Sauna
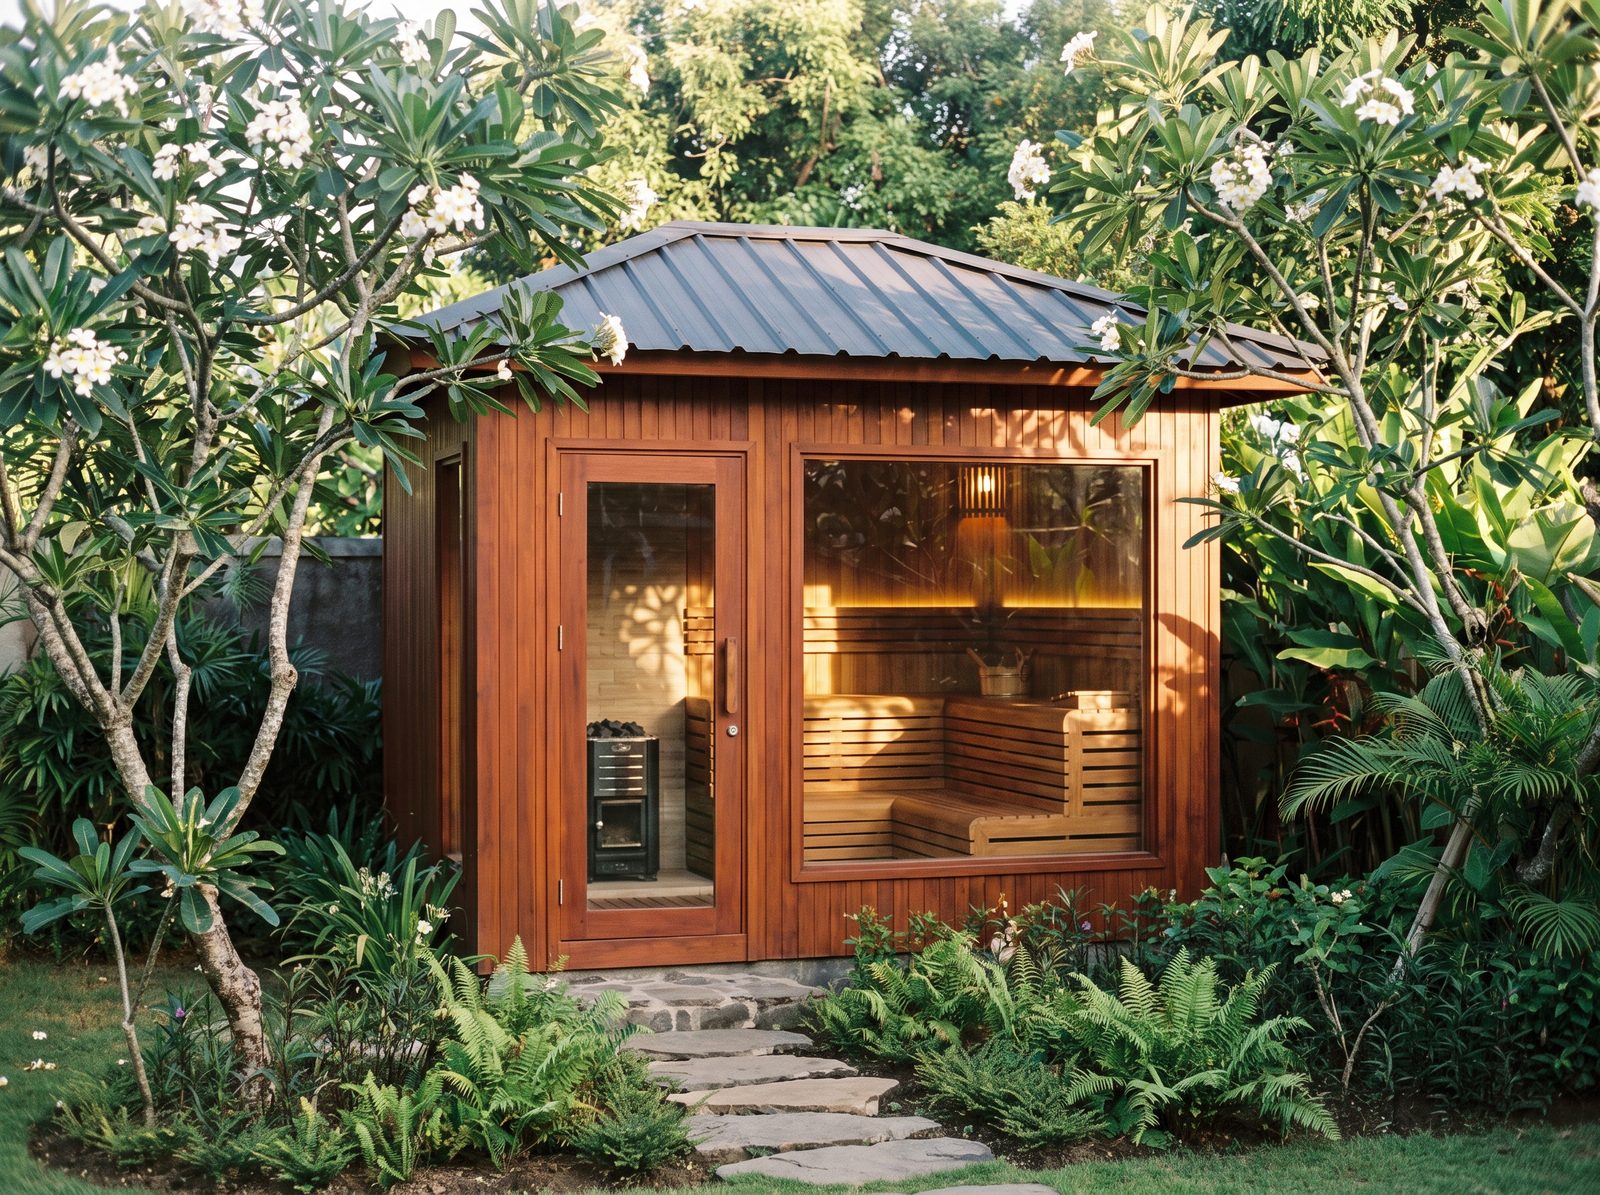
Outdoor cabin sauna
The proper one. Standing headroom, a two-tier bench, and as much glass as the heat-load calculation…
from IDR 125,000,000
Sauna · from IDR 165,000,000 (≈ USD 10,200)
For the room you already have, the corner nothing standard fits, or the cliff edge that deserves better than a box.
3 years and 100+ builds across Lombok and the Gilis. Message us for photos of similar projects, or tap «Get a project quote» and a project manager will get back to you shortly.
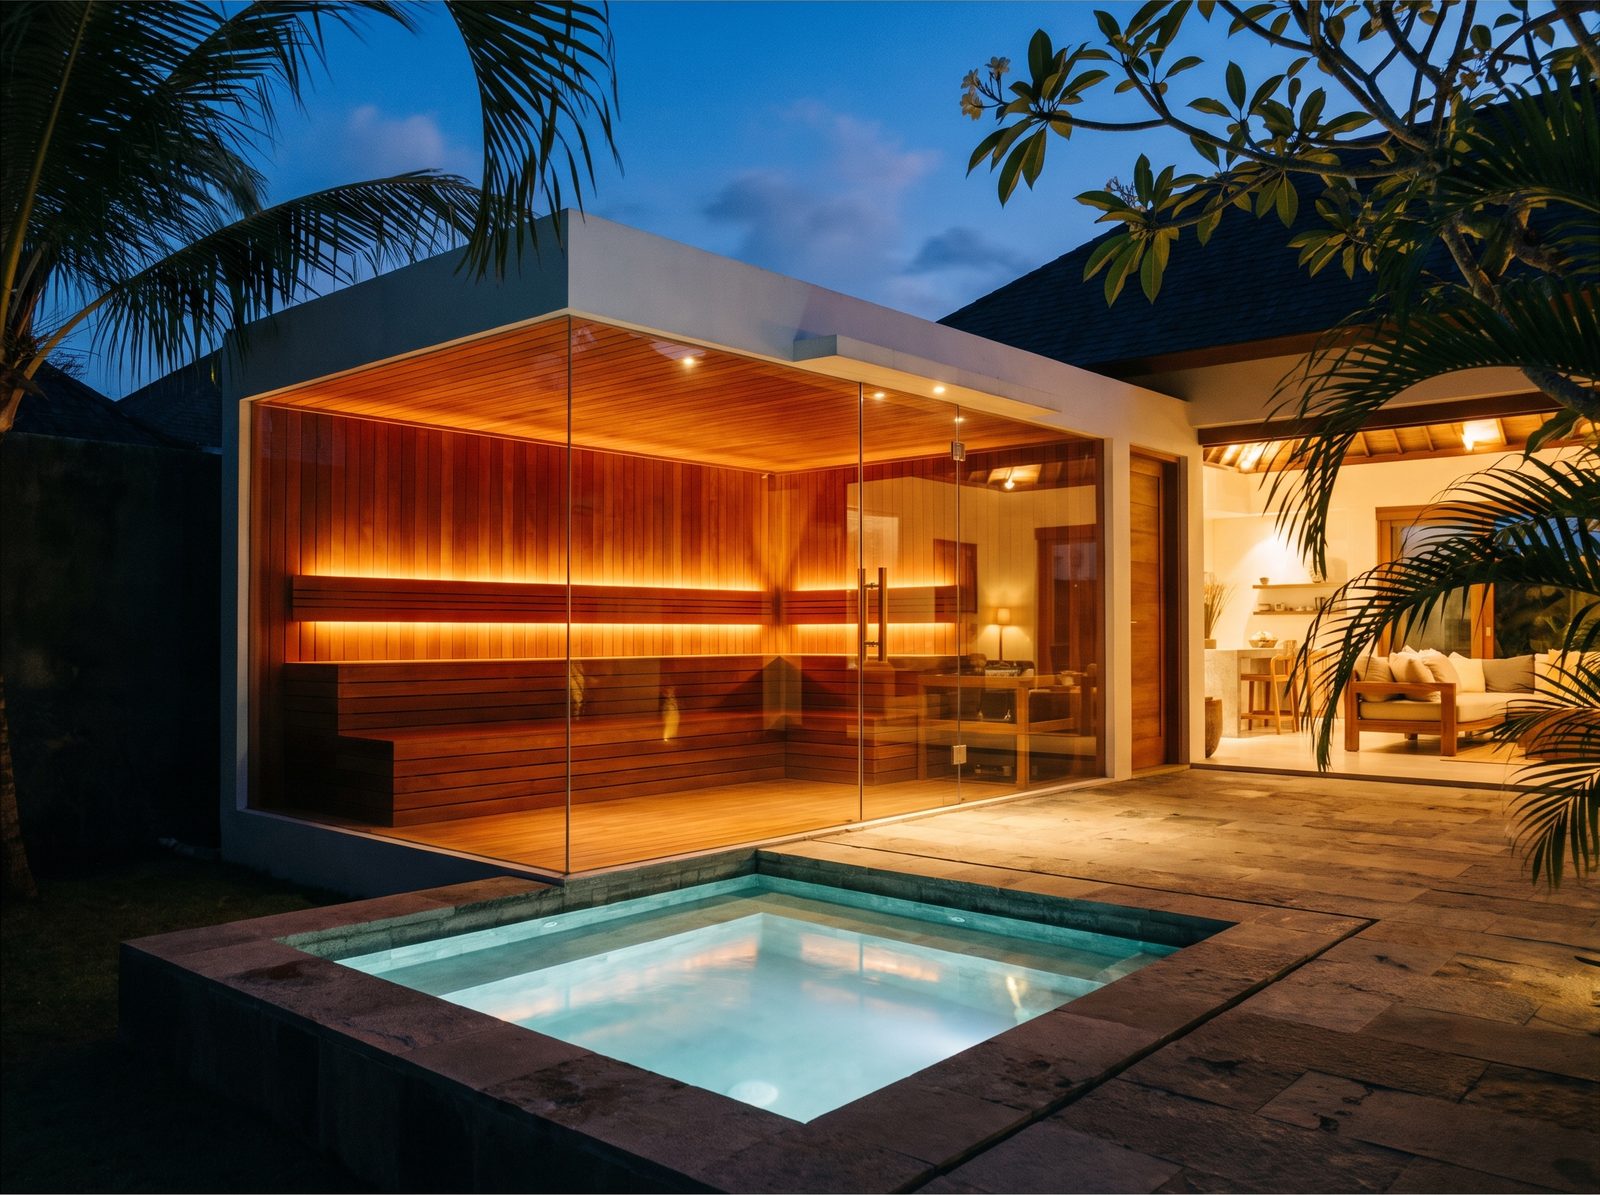
Custom means we draw it first. A converted bathroom, an under-used storeroom, a gap between two buildings, a deck on a slope, or a hotel spa that needs to move twelve guests through an hour — none of those are catalogue problems, and pretending otherwise is how you end up with a sauna that technically fits and nobody enjoys.
The process is the same as everything else we do, just with more drawing at the front: survey, layout, heat-load calculation, fixed price. You see all of it before you commit to anything.
Usually one of four things. A room that already exists and needs converting — which is mostly a question of vapour barrier, insulation and getting the drainage right in a space that was never designed to be wet. A footprint no standard model fits, like a long narrow gap or a corner with a structural column in it. A view that demands a specific orientation and a specific wall of glass. Or a commercial capacity requirement, where the question is not "how big" but "how many people per hour".
For hotels, retreats and surf resorts specifically, the sizing conversation is different — guests arrive in waves, on the surf clock rather than a spa diary — and the maintenance schedule under daily use in sea air is a far more serious document. There is a framework for the numbers in wellness zones for boutique hotels.
The most common custom job, and the one with the most hidden work. An existing masonry room is a heat sink and a moisture trap. It needs a full internal build-up: insulation, a continuous foil vapour barrier with sealed laps, a ventilated cavity, then the timber lining — and the vapour barrier is the part that people skip and then regret, because without it you are pumping 90 °C moist air into your wall structure for years.
Masonry also takes far longer to come up to temperature than a timber cabin and holds heat afterwards, which changes heater sizing and changes how the room behaves. That is fine. It just has to be designed for, not discovered.
If someone quotes you a room conversion without mentioning a vapour barrier, walk away. It is the single most expensive thing to get wrong and the single hardest to fix afterwards.
Cliff edges, slopes, tiny access roads, and islands. All of them are solvable and all of them need deciding early, because they constrain panel sizes and crate dimensions — everything reaches this island through Lembar or over the Padangbai ferry, and then down whatever road you actually have.
We have built on sites where the largest thing that could reach the plot was what two people could carry. That is a design input, not an obstacle, as long as we know at survey rather than on delivery day. Gili installations are covered under the Gili Islands.
You get a layout, a section, a specification and a fixed price before any deposit. If the drawing is wrong, we change the drawing — that is what it is for, and it is far cheaper than changing the building. Supply upgrades, groundworks and freight are itemised as their own lines so you can see exactly what you are paying for and exactly what you could cut.
Then we build it, install it, commission it, and hand it over hot. Have a look at what we have built, or just send photographs of the space.
To see how custom rooms have come out on real sites — villas, resorts and surf camps — browse our sauna and ice bath projects in Lombok.
Questions
Yes, and it is our most common custom job. An existing masonry room needs a full internal build-up: insulation, a continuous sealed foil vapour barrier, a ventilated cavity and a timber lining. The vapour barrier is critical and non-negotiable — without it you drive hot moist air into the wall structure for years. Masonry also heats slower than timber, which changes heater sizing.
Eight to twelve weeks from signed drawing to handover, against three to six for a standard cabin. The extra time is design, any structural work, and freight for non-standard components. Electrical supply upgrades can extend it, which is why we check your supply at survey and confirm lead times before you commit.
Yes. Commercial work is sized around throughput rather than seat count — how many guests per hour, how the room recovers between sessions, and a maintenance schedule that assumes daily use in salt air. For surf camps that means planning around the after-surf peak: the room at temperature by late afternoon and running through the evening. We also design the circulation between hot room, plunge and rest area, because in a commercial setting that is what decides capacity.
Usually. Cliff edges, slopes, narrow access roads and island sites are all solvable, but they constrain panel and crate sizes, so they must be designed for from the start rather than discovered on delivery day. Everything reaches Lombok via Lembar port or the Padangbai ferry. Send us photos and the width of your access road and we will tell you honestly.
Also consider
Prices are indicative starting points for the unit itself and are quoted in good faith, not as a fixed offer. Foundations, drainage, glass, electrical supply upgrades and island freight are itemised separately. Every firm price follows a site survey.
Sauna
The proper one. Standing headroom, a two-tier bench, and as much glass as the heat-load calculation…
Sauna
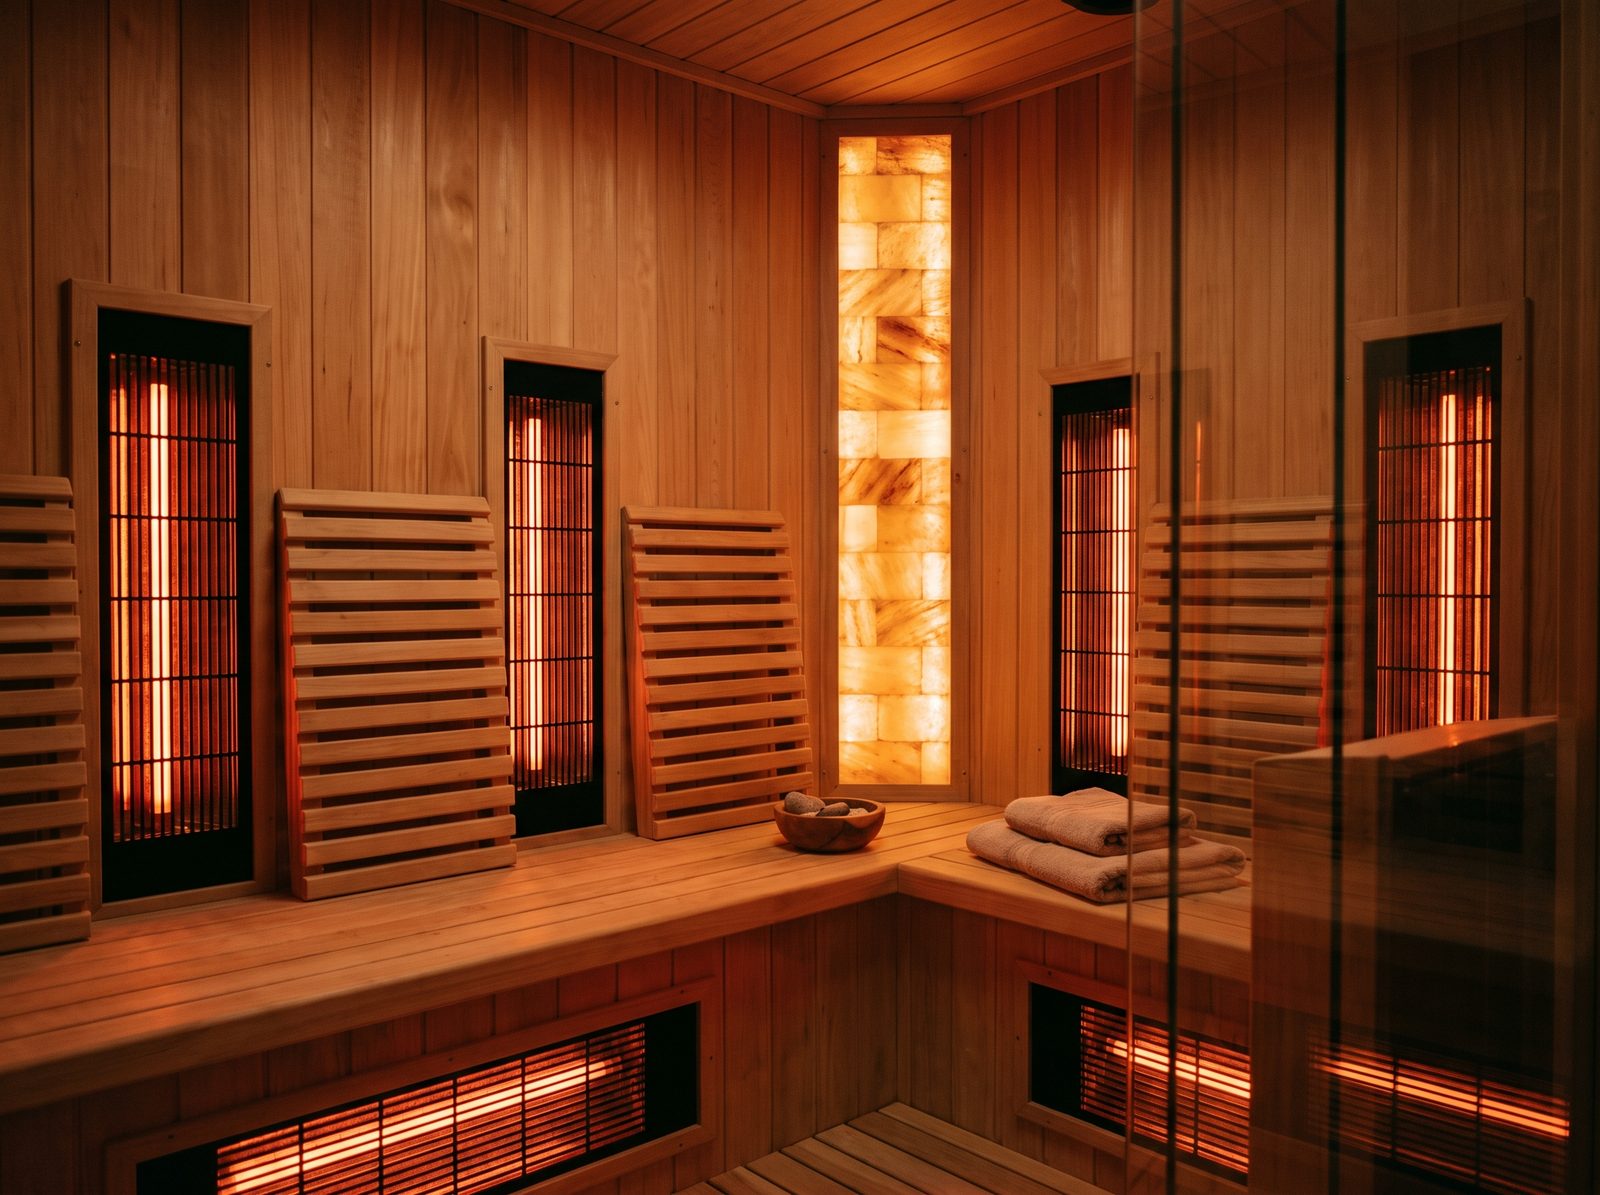
A different machine, not a lesser sauna. Lower temperature, longer sessions, and a power draw your…
Next step
Send a photo of the spot and rough dimensions. You get a layout, a heat-load calculation and a fixed price — usually within two working days.