Design + build · from IDR 240,000,000
Wellness zones for villas and surf resorts in Lombok
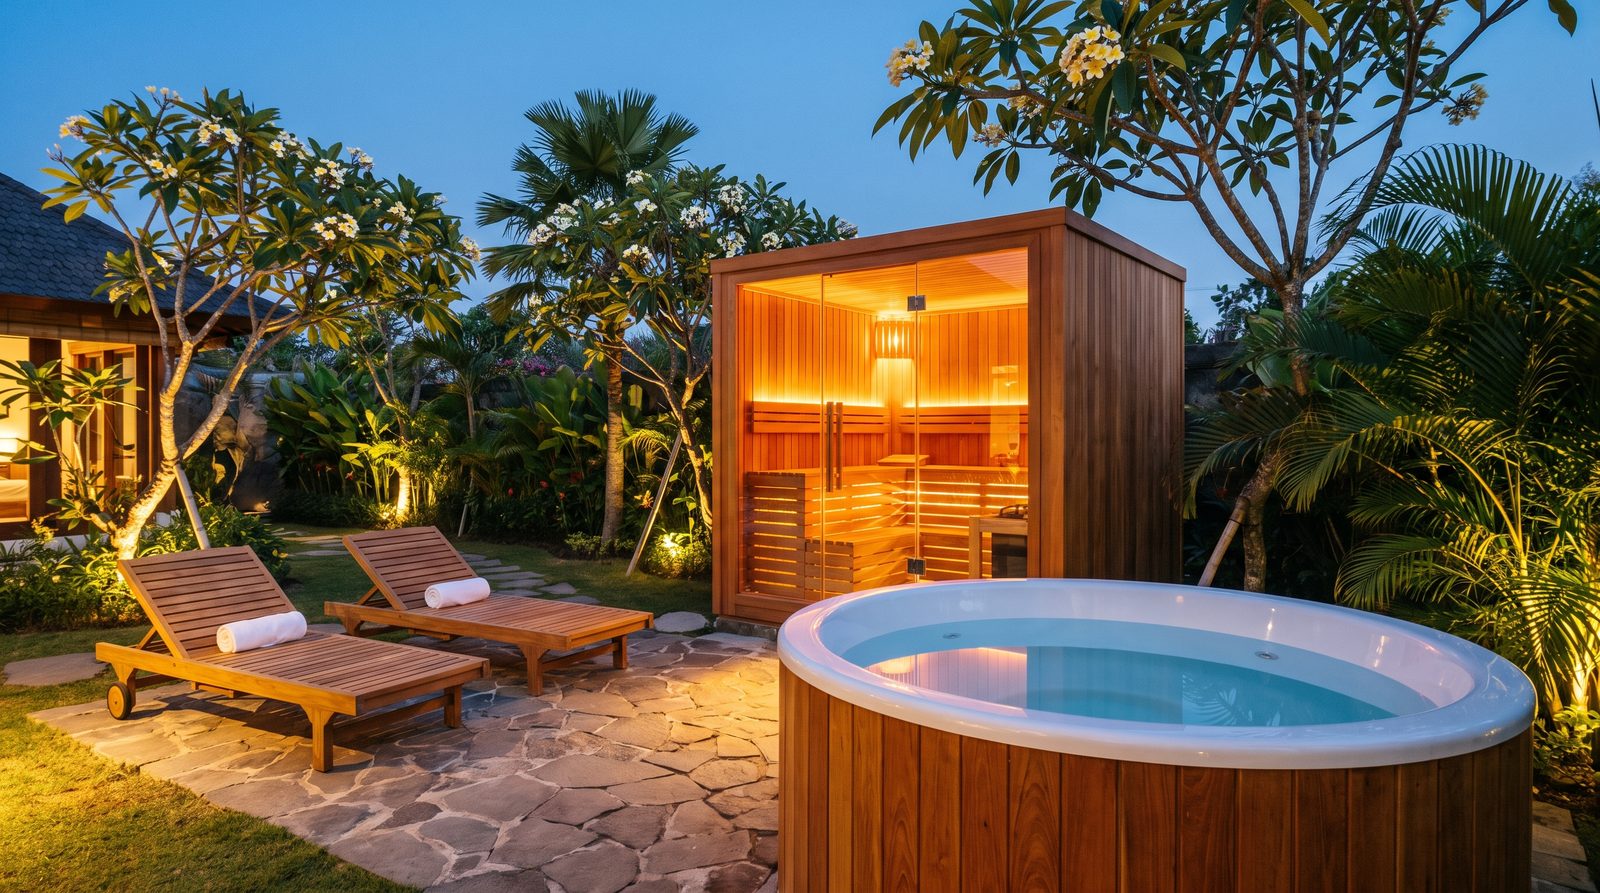
A wellness zone is a sequence, not a shopping list. Hot room, cold plunge, rest — in the right order, at the right distances, draining the right way.
3 years and 100+ builds across Lombok and the Gilis. Message us for photos of similar projects, or tap «Get a project quote» and a project manager will get back to you shortly.
The design problem
It is about the walk between them.
Buy a sauna. Buy a plunge. Put them in the garden. You now own two objects and no ritual — because the thing that actually works is the transition, and the transition is a design problem nobody sold you.
Three to five metres between the sauna door and the plunge. Closer, and the plunge sits in the sauna's heat plume and the chiller fights it. Further, and in the rain nobody makes the walk. The path between them is non-slip and it drains, because it will always be wet.
The rest phase is where the tropics break it
In Finland, the rest phase happens outdoors in cold air, and it is effortless — you cool down because the world is cold. In Lombok the world is 30 °C at 85% humidity, so the rest phase simply does not happen unless you design it. You come out of the plunge, you stop cooling, and within four minutes you are sweating again.
So the rest area gets shade, and it gets moving air — a fan or a genuine cross-breeze, sited by reading the prevailing wind at survey. That is the single detail that separates a zone that gets used daily from an expensive garden ornament. The full argument is in the Nordic cycle in the tropics.
Water has to leave
Plunge splash, sauna condensate, shower runoff and monsoon rain all land in the same few square metres. Falls, channels and a soakaway get drawn before the deck does. Standing water under a timber structure is how you lose the timber structure — and it is the most common thing we find when we are called to fix somebody else's build.
Privacy and orientation
People use a wellness zone in a towel or less. If it is overlooked, it does not get used, and no amount of specification fixes that. Screening, planting and orientation are part of the design, alongside the more obvious question of where the sun lands at 4pm and whether that is the view you wanted or three hours of thermal gain you did not.
What goes in it
Usually an outdoor cabin sauna, a chilled plunge, an outdoor shower, and a shaded rest area with somewhere to actually lie down. On a weak supply the low-power version is an infrared cabin with a cedar ice bath — a complete hot-and-cold sequence with no PLN upgrade at all.
The surf-resort version
On the south coast the brief is often a surf camp or resort, and the zone stops being a private ritual and becomes scheduled infrastructure. Demand does not spread itself through the day — it lands in a wave in the late afternoon when everyone comes in from the water, and again after dinner. The design answer is a room that recovers quickly between groups, a plunge with filtration sized for daily shared use, and a heater schedule the staff run rather than remember.
Layout changes too. The rinse shower moves to the front of the sequence, because guests arrive carrying half the beach. Lighting and a covered path matter more, because most sessions run at dusk or after dark. And the rest area needs group seating in shade with moving air, or the sequence dies at its final step. Guest numbers drive all of it — the commercial arithmetic is in wellness for boutique hotels, and the recovery thinking in sauna for surfers.
Get it drawn
All of it comes back to the survey. We look at the supply, the falls, the wind and the sightlines, then draw it and price it as one thing. The brief ranges from a corner of a private garden to resort courtyards around Mandalika and Sire — the process does not change. Retrofitting drainage under a finished deck costs several times what designing it in costs. Send us the space.
The checklist
What we
design for.
Every one of these gets decided at survey, in front of you, before anything is ordered.
Circulation
The order and the distances. Hot room, plunge, shower, rest — arranged so the sequence flows and nobody crosses a wet path barefoot to get to a towel.
Drainage
Falls, channels, soakaway. Sized for monsoon rain plus splash, and kept away from anything made of timber.
Shade and air
The rest phase does not work at 30 °C without shade and moving air. Sited from the prevailing wind, not from the drawing's convenience.
Power and water
One supply calculation for the whole zone — heater, chiller, pump, lighting. Runs designed once, dug once, and the PLN upgrade quoted as its own line.
Privacy
Screening, planting and sightlines. An overlooked wellness zone does not get used, and that is the most expensive failure mode there is.
Materials
Bengkirai or teak underfoot, A4/316 stainless everywhere outside the hot room, no untreated softwood anywhere near soil.
Questions
Answers
What is a wellness zone?
The whole sequence rather than one product: a hot room, a cold plunge, and a rest area, designed together with the circulation, drainage, shade and privacy that make them work as one thing. The order and the distances between them are the design problem — that is what separates a wellness zone from a sauna with a tub next to it.
How much space do I need?
A workable zone starts around 25–30 m² for a compact sauna, a plunge and a two-person rest area. Sixty square metres gives you a cabin sauna, a larger plunge, proper shaded seating and circulation that does not feel cramped. Less than 20 m² and something gets sacrificed — usually the rest area, which is the part that actually makes the ritual work.
How far apart should the sauna and plunge be?
Three to five metres. Closer and the plunge sits in the sauna's heat plume, which makes the chiller work harder and dulls the contrast. Further and you lose the immediacy that makes the switch effective — and in the rain, nobody makes the walk. The path between them must be non-slip and drained.
How much does a wellness zone cost in Lombok?
Indicatively from IDR 240,000,000 (≈ USD 14,800) for a complete zone with a sauna, a chilled plunge, decking, drainage and a rest area. The range is wide because groundworks, electrical supply upgrades and site access vary enormously. Every firm price follows a site survey, with the civils and any PLN upgrade itemised separately.
Next step
Send us the space.
Send a photo of the spot and rough dimensions. You get a layout, a heat-load calculation and a fixed price — usually within two working days.